Why Choose Sliding Doors?
Perfect for bathrooms where space is premium and function is essential.
Quiet Operation
Premium roller systems with sealed bearings for smooth, silent sliding
Strong Water Control
Overlapping panels and quality seals prevent water escape
Integrated Hardware
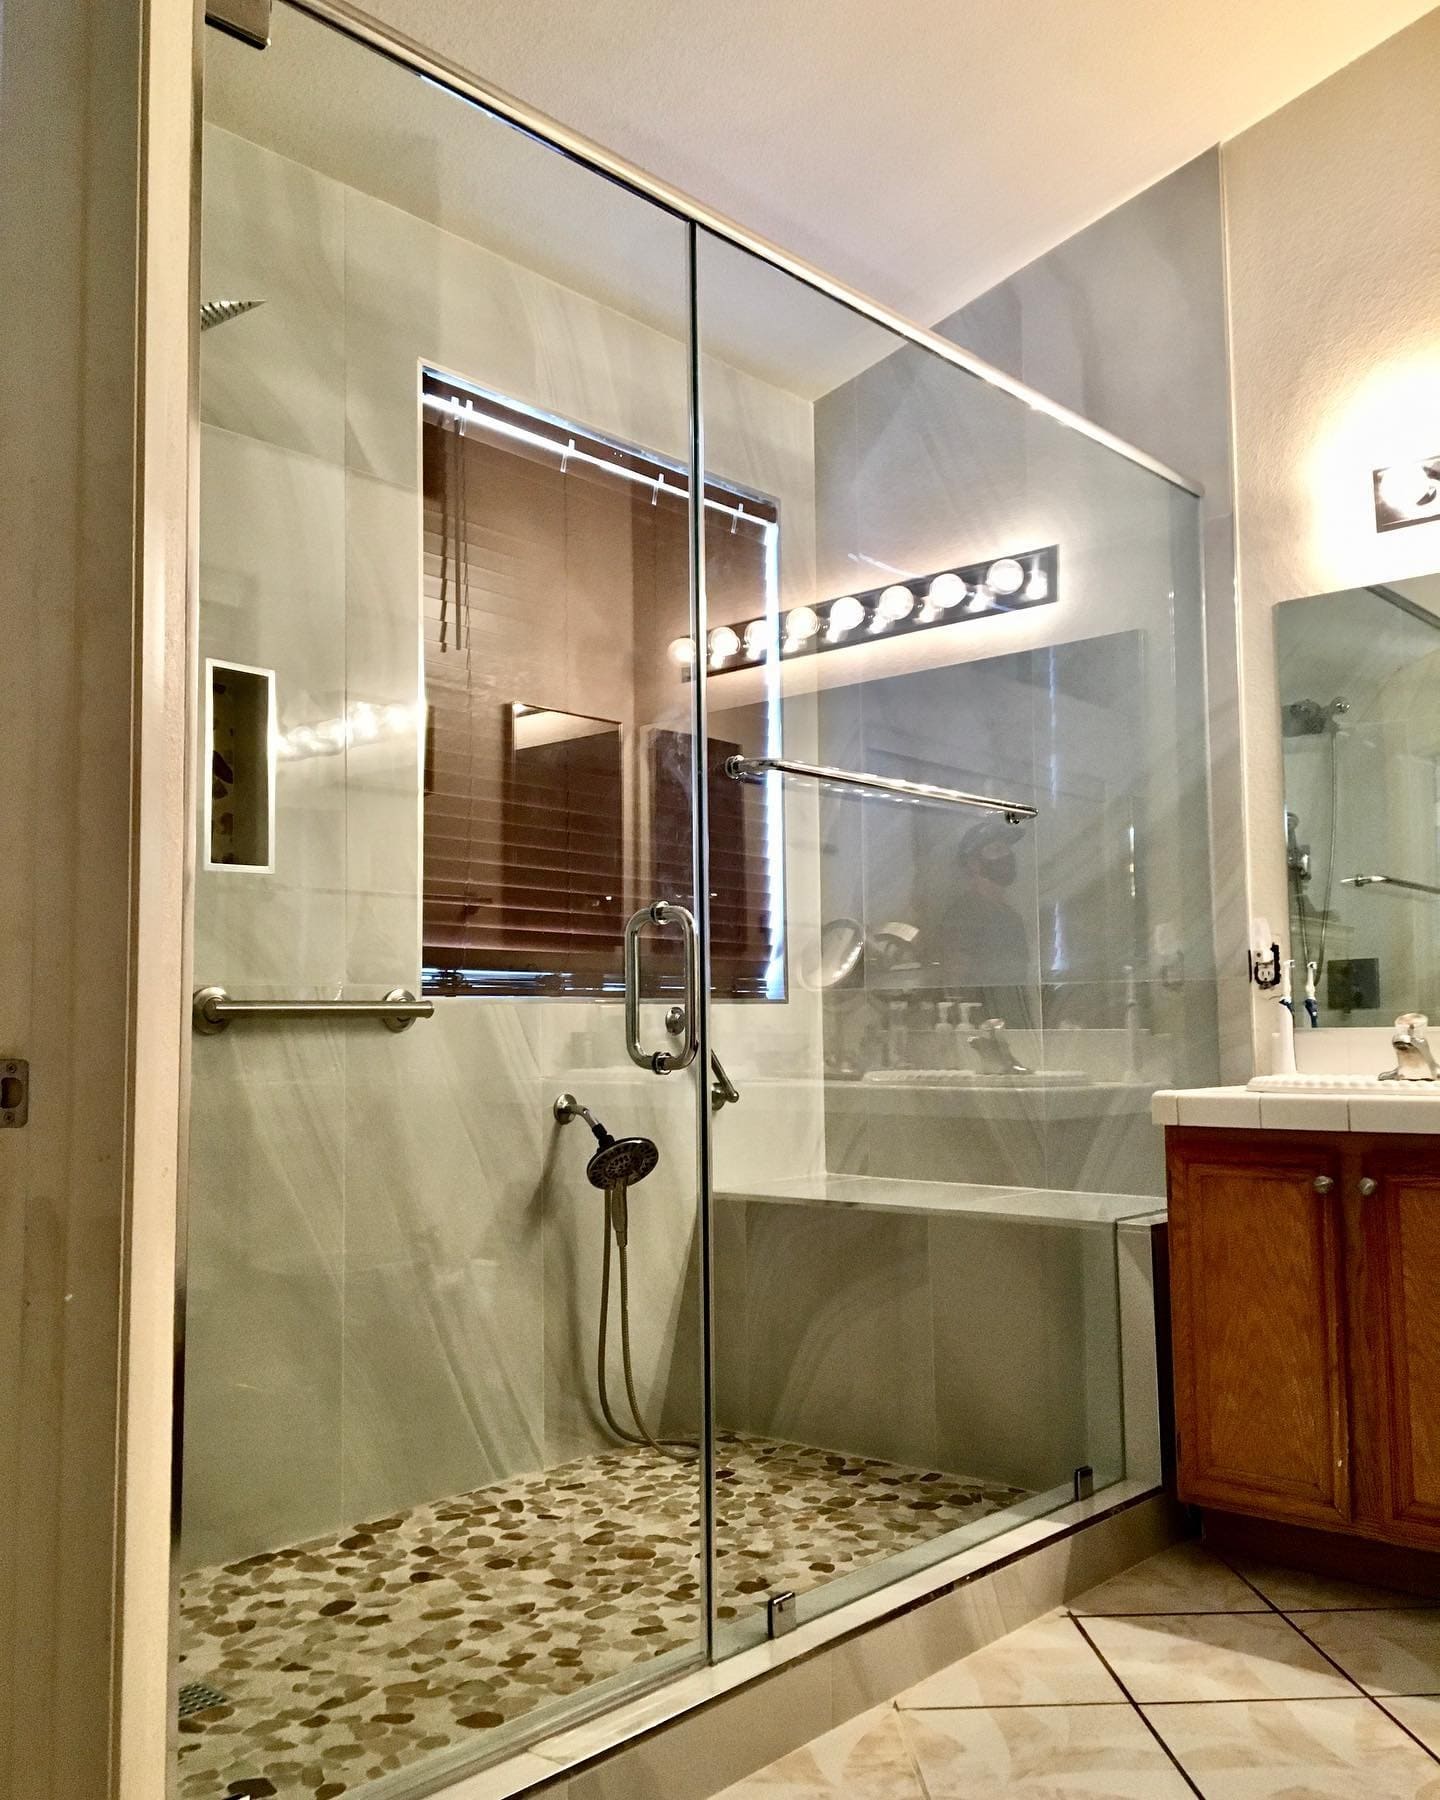
Built-in towel bars and handles maximize function and style
Frequently Asked Questions
How do sliding doors save space?
A hinged shower door needs a clear arc in front of it, usually somewhere between 24 and 30 inches of floor that has to stay empty. In a small Las Vegas bathroom that arc frequently collides with the vanity, the toilet or the door into the room itself. A sliding door removes the arc completely: the panels travel along their own track and never cross the threshold, so the floor in front of the shower stays usable. That is what makes sliders the practical answer for a tub-shower combination in a hall bathroom, for narrow ensuites, and for any layout where a swinging door would either hit something or force you to step around it. It is a functional choice rather than a compromise, and modern frameless sliders look nothing like the framed bypass doors most people picture.
Are sliding doors easy to clean?
Modern sliders are far easier to keep clean than the framed bypass doors they replaced, mainly because there is much less aluminium for water to sit in. A frameless or semi-frameless slider has a slim header carrying the rollers and very little else, so there is no bottom track filling with standing water and soap residue. The two places that still need attention are the header itself, which should be wiped along its length occasionally, and the overlap where the panels pass each other, since that strip stays damp. Given how hard the water is here, the single most effective habit is a squeegee down each panel after showering, which takes a few seconds and prevents the mineral etching that no cleaner will reverse once it has bitten into the glass surface.
What makes rollers "quiet"?
The difference between a slider that glides and one that grinds is almost entirely the roller assembly. Cheap doors use bare metal wheels running in an open bottom track, which collects grit and water and gets noisier every month. The systems we install are top-hung: the weight of the panel is carried by sealed ball-bearing rollers riding on a machined header above, with nylon or acetal wheel surfaces so metal never runs on metal. Nothing carries load at floor level, so nothing at floor level can jam. The other half of the answer is installation. A top-hung system is only as level as the header it is mounted to, and a header set even slightly out of level will let the panel drift toward one end under its own weight. We shim the header to true rather than to the tile line.
Can sliding doors work with tubs?
Yes, and a tub is one of the best applications for a slider. A tub-shower combination in a standard alcove gives you a long, shallow opening where a hinged door would be awkward or impossible, and the tub deck itself gives the bottom track or the lower guide something solid and level to sit against. We fabricate the panels to the exact length of the alcove after measuring it, which matters because tub alcoves are rarely as square as they look and a stock door will leave a gap at one end. The usual configuration is a two-panel bypass, where each panel covers half the opening and slides past the other. That gives you access from either end of the tub, which is worth having if you bathe children.
How many panels slide?
It depends on the configuration you choose. A bypass, which is the most common, uses two panels of equal width that travel past each other on separate tracks, so at any moment roughly half the opening is open and you can enter from either side. A single slider uses one moving panel that travels across a fixed one, which gives a wider clear opening on one side but only one side, and it suits a corner shower where one end is against a wall. A barn-style door is a single panel running on an exposed track outside the opening, which is the most striking of the three and needs clear wall alongside the shower for the panel to park against. We work out which fits at the measure, since it comes down to the opening width and what is beside it.
Last updated